Practical guidance for reducing vulnerability to embers, radiant heat and flame contact through better construction details, maintenance and defensible-space decisions.
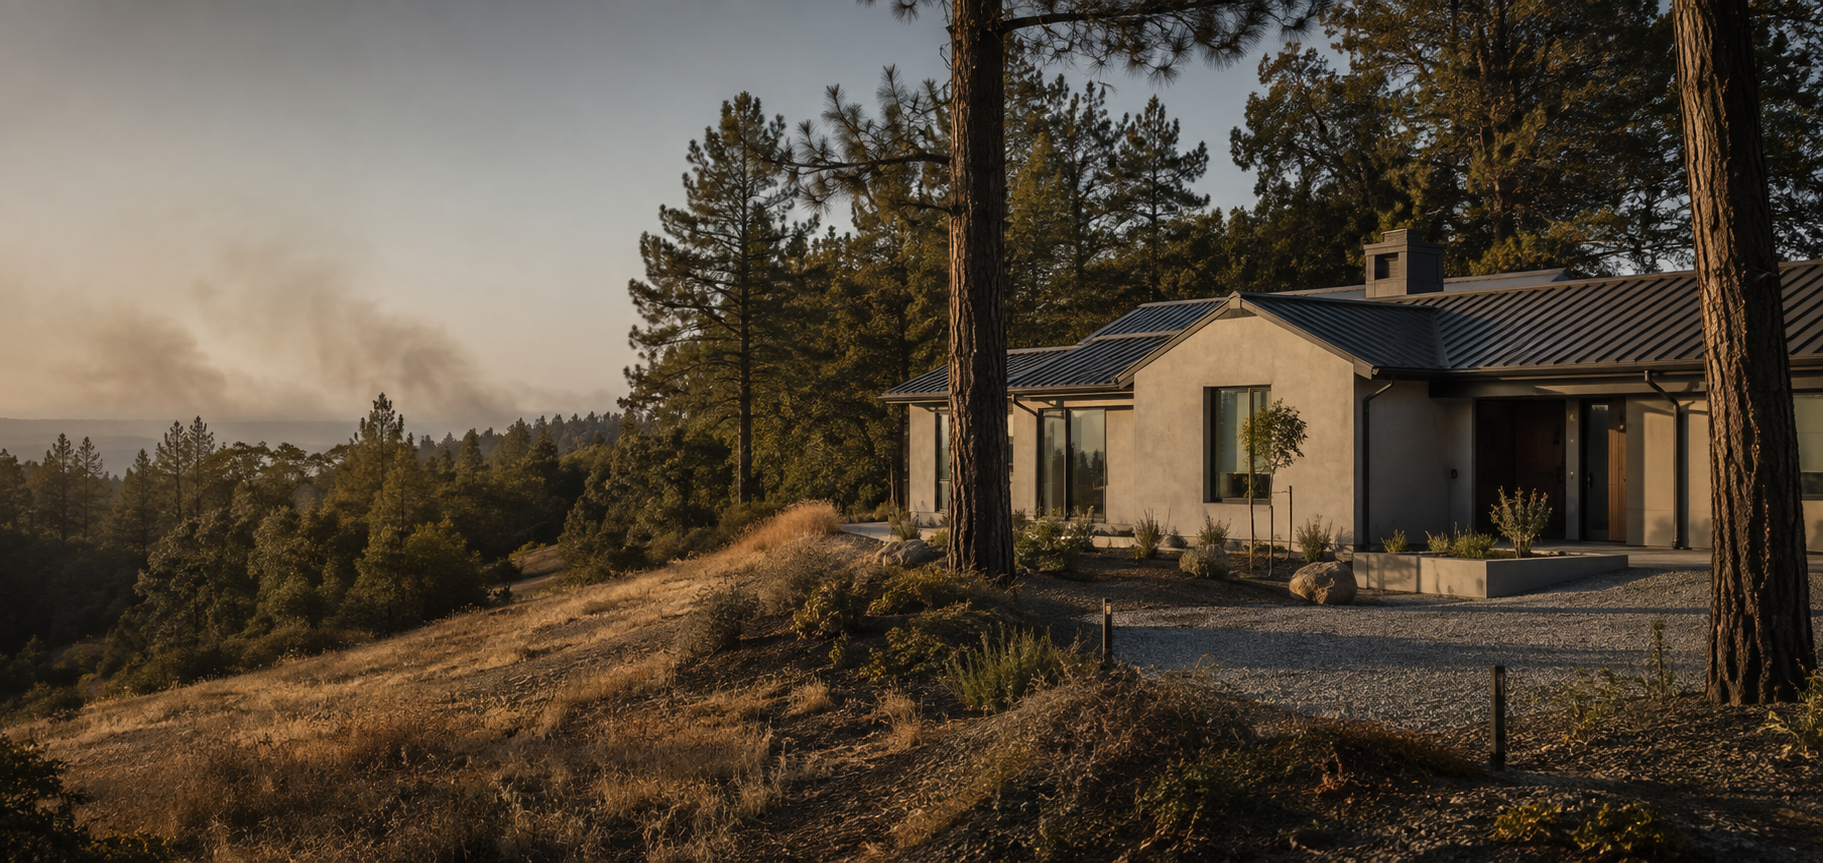
Understand the exposure
A home can be damaged without a wall of flame reaching it
Wildfire exposure is a chain of events. A useful inspection separates the main pathways, identifies where they can combine and records what can be corrected before the next high-risk period.
Wind-driven embers
Small burning particles can collect in roof details, gutters, decks, vents, mulch and stored materials. Their effect depends on where they land and what can ignite.
Radiant heat
Heat from nearby flames can stress glazing, siding and other vulnerable components even without direct contact. Distance, flame geometry and exposure time matter.
Direct flame contact
Fences, vegetation, decks, outbuildings or accumulated fuels can create a continuous route for flame to reach the structure.
The first inspection
Five places to examine before buying products
- Roof, valleys and gutters. Look for damaged coverings, open edges, accumulated leaves or needles and difficult-to-clean junctions.
- Vents, eaves and openings. Record attic, crawl-space and wall vents, gaps around penetrations and any opening where embers or burning debris could lodge.
- The immediate perimeter. Inspect mulch, plants, furniture, doormats, firewood, bins and stored materials beside walls, windows, doors and decks.
- Attachments and transitions. Follow fences, decks, stairs, pergolas and attached structures to see whether combustion could move toward the main building.
- Windows, siding and joints. Note glazing configuration, frame condition, exterior wall materials, exposed gaps and nearby fuels as one connected system.
Defensible space by function
Work outward from the structure
Immediate area
The first 5 ft (about 1.5 m) around a building is commonly treated as a critical inspection area, although terminology and legal requirements vary. Prioritise combustible debris, mulch, stored items, vegetation and attachments immediately beside the structure.
Intermediate area
Focus on vegetation spacing, vertical and horizontal fuel continuity, access, maintenance and the relationship between plants, sheds, vehicles and the home. The objective is managed discontinuity, not a universal bare-earth prescription.
Extended area
Review larger vegetation, slope, neighbouring parcels, road access and community-scale fuel continuity. Actions here may require landowner coordination, permits or professional advice.
Local building codes, vegetation rules, fire-service instructions and property constraints always take precedence over generic distances.
Prioritise the work
Separate maintenance, retrofit and specialist decisions
| Priority | Typical actions | Why it matters |
|---|---|---|
| Do now | Remove debris, relocate combustible storage, clean accessible gutters, repair simple gaps and document current conditions. | Low-complexity actions can remove obvious ignition opportunities quickly. |
| Plan next | Improve vulnerable vent details, replace combustible immediate-zone materials, modify fence or deck transitions and establish repeatable maintenance. | These projects address recurring pathways but need materials, budget and sequencing. |
| Specialist review | Roof replacement, structural deck work, glazing changes, electrical or gas systems, complex drainage, steep slopes and code-sensitive alterations. | Poorly designed work can create new defects, invalidate warranties or conflict with local requirements. |
Make resilience maintainable
A repeatable inspection record
Before the high-risk season
- Photograph every side of the building.
- Inspect roof details, gutters and vents.
- Clear the immediate perimeter.
- Check evacuation access and address visibility.
During the season
- Repeat debris and vegetation checks.
- Keep temporary storage away from structures.
- Review smoke and power preparations.
- Follow official restrictions and warnings.
After work is completed
- Record date, location and materials used.
- Keep invoices, specifications and photographs.
- Set the next maintenance date.
- Note unresolved items for professional review.
This guide is educational and cannot determine whether a specific property will survive a wildfire. It does not replace a site inspection, building codes, fire-service instructions, evacuation orders or qualified local professionals.
Home resilience planning tool
Defensible Space Area Planner
Estimate the maintenance area within three uniform distance bands around a rectangular home. Adjust every distance to match the terminology, guidance and legal requirements used in your location.
Method: the planner treats each zone as a uniform rounded offset around a rectangular footprint. Area at distance d = home area + perimeter × d + πd². Each band is the difference between two offset areas.
Planning estimate only. It does not map parcel boundaries, decks, attached structures, slope, vegetation, access routes or local legal requirements. Zone names and recommended distances vary by jurisdiction. Follow local fire-authority guidance and obtain site-specific professional advice where required.